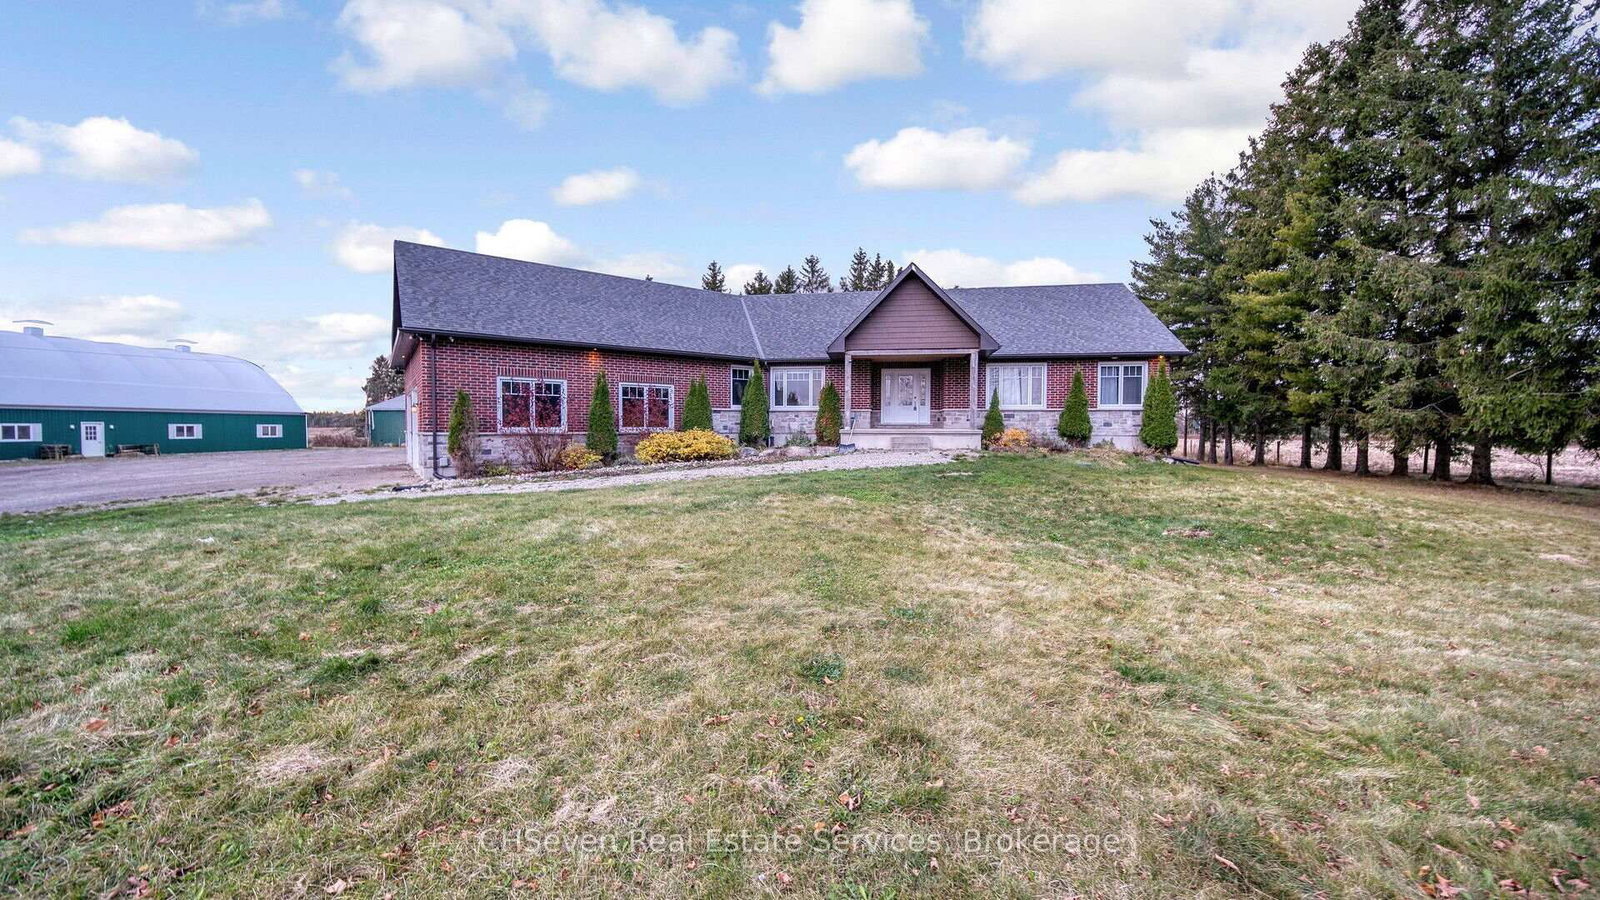
<-- style PDP --> 16 Clergy Lane, Puslinch - Detached for sale for $2,699,900
  • new
  • for sale

16 Clergy Lane

Puslinch, Ontario, N0B 2J0 - Puslinch Lake Settlement Areas

$2,699,900

  • Neighbourhood

    Puslinch Lake Settlement Areas

  • Major Intersection

    Concession 1

  • Listed Since: 29 day(s)

  • Last update: today

Overview

  • Property Type

    Detached, Bungalow

  • Bedrooms

    2 + 2

  • Bathrooms

    3

  • Basement

    Full + Finished

  • Kitchen

    1

  • Total Parking

    9 (3.5 Attached Garage)

  • Lot Size

    60x293 (Feet)

  • Taxes

    $10,283.95 (2026)

  • Type

    Freehold

Property Description

Property description for 16 Clergy Lane, Puslinch

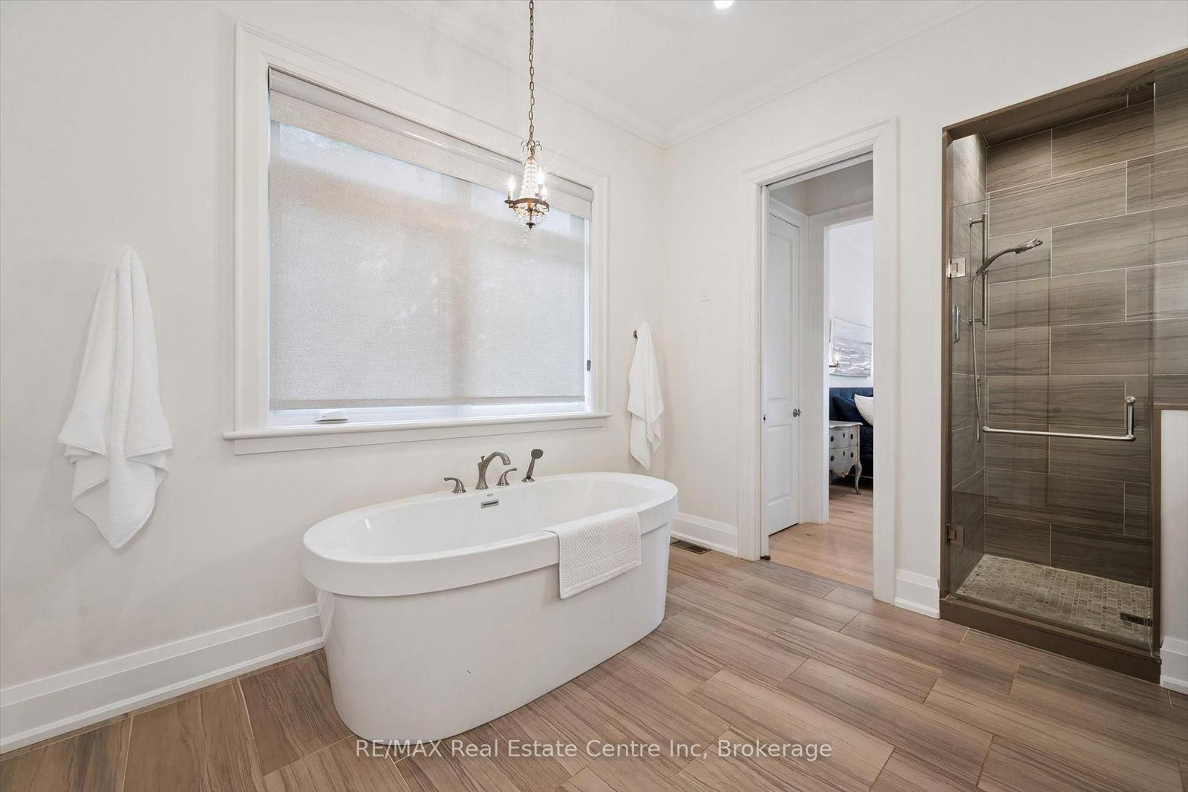
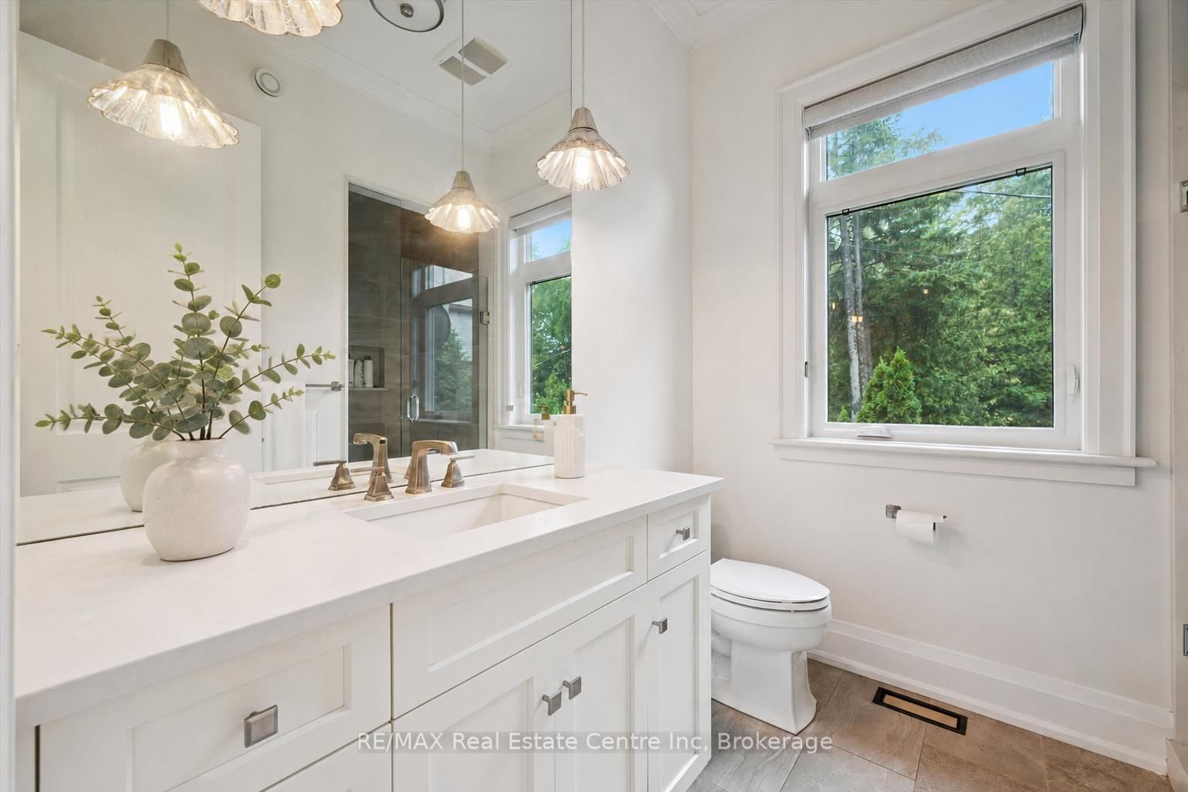
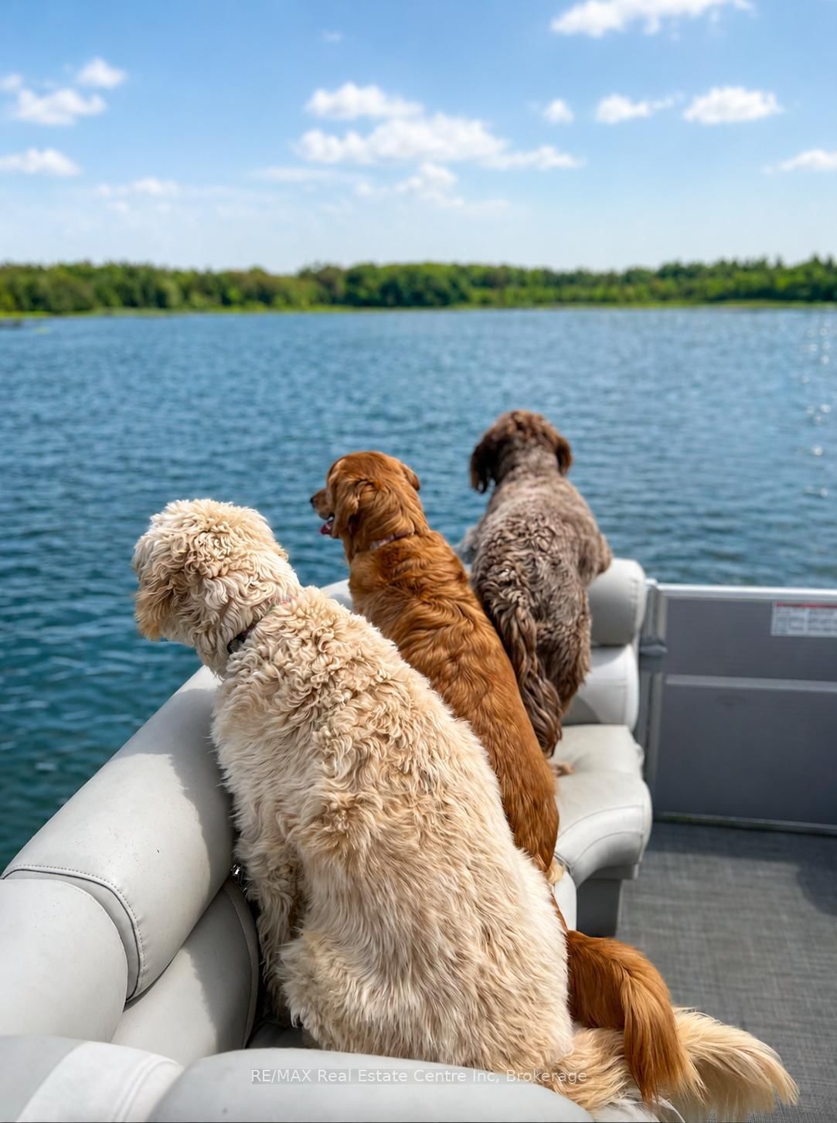
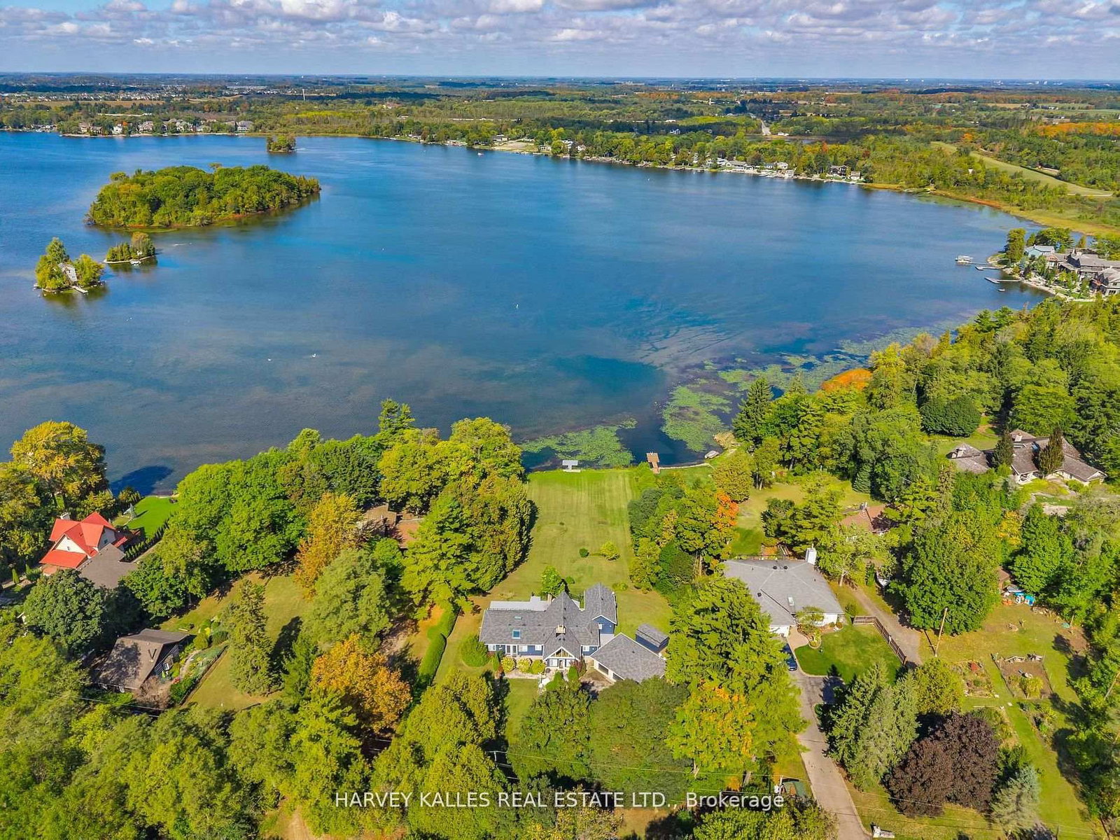
Custom-built bungalow W/over 4000sqft of impeccably designed space & 60ft waterfront on Puslinch Lake! This one-of-a-kind property pairs relaxed cottage living W/quality, comfort & sophistication of a modern luxury home. Enjoy boating, kayaking & fishing from your backyard while being mins from Cambridge amenities, approx. 20-min from Guelph, 50-min from Mississauga & just over an hr from Toronto. 10ft ceilings & light oak hardwood create an airy atmosphere throughout. State-of-the-art Chervin kitchen impresses W/massive centre island W/full-slab granite counters for lots of prep space & seating. S/S appliances include 36-inch oven W/pot filler & full-size column fridge & freezer set, while 2-tone cabinetry offers contemporary contrast. Walk-through pantry for storage & functionality. Kitchen opens to living & dining area W/floor-to-ceiling stone fireplace & wall of windows framing lake views. Oversized balcony W/wrought-iron railings & room for lounging, dining & entertaining. Primary bdrm W/wall of transom windows, access to balcony & W/I closet. Ensuite W/dbl vanity, B/I makeup station, counter-to-ceiling mirror & 2 chandeliers. Freestanding tub & glass shower W/stone tile, bench & smart thermostatic system. 2nd large bdrm & 4pc bath offers comfort for family & guests. Mudroom with B/I bench & cubbies along W/laundry room, storage & quartz folding counter. Finished W/O lower level W/matching oak flooring & 10ft ceilings. Rec room W/floor-to-ceiling fireplace flows into games & entertaining area. Custom bar W/stone accents, DW & bar fridge. Sliding doors open to the lake offering effortless indoor-outdoor flow. 2 add'l bdrms W/large windows & W/I closets. There is exercise room, office & 4pc bath W/quartz counter & tiled shower/tub. Enjoy screened-in lower patio in any weather. Premium multi-slip dock offers space to securely moor 2 full-size boats. Oversized 3.5-car garage is equip with 220V/240V connection. Geothermal heating & cooling system keep utilities low

Listed by RE/MAX Real Estate Centre Inc

  • MLS #

    X13743002

  • Sq. Ft

    2000-2500

  • Sq. Ft. Source

    MLS

  • Lot Irregularities

    n/a

  • Year Built

    6-15

  • Pool

    None

  • Drive

    Pvt Double

  • Garage

    Attached, 3.5 spaces

  • Total Parking

    9

  • Family Room

    Y

  • Den

    Y

  • Exterior

    Stone

  • Fireplace

    Y

  • Roof

    Asphalt Shingle

  • Foundation

    Insulated Concrete Form

  • Elevator

    n/a

  • Water View

    Y

  • Laundry Level

    Main

  • Heat

    Forced Air

  • A/C

    Central Air

  • Water

    Well

  • Water Supply

    n/a

  • Sewers

    Septic

  • Central Vac

    Y

  • Kitchen

    9.14 x 7.52 ft Main level

    Walk-Out, hardwood floor, Fireplace

  • Mudroom

    0.0 x 0.0 ft Main level

    Pantry

  • Primary

    5.16 x 5.08 ft Main level

    hardwood floor, W/I Closet, Ensuite Bath

  • 2nd Br

    4.01 x 3.94 ft Main level

    Hardwood Floor

  • Bathroom

    0.0 x 0.0 ft Main level

    5 Pc Ensuite, Double Sink

  • Bathroom

    0.0 x 0.0 ft Main level

    4 Pc Bath, Tile Floor

  • Family

    9.22 x 6.63 ft Bsmt level

    Walk-Out, Fireplace, Wet Bar

  • 3rd Br

    4.27 x 3.43 ft Bsmt level

  • 4th Br

    4.27 x 3.05 ft Bsmt level

  • Office

    3.71 x 3.33 ft Bsmt level

  • Bathroom

    0.0 x 0.0 ft Bsmt level

    4 Pc Bath

  • Exercise

    3.51 x 3.35 ft Bsmt level

    Wainscoting

  • MLS #

    X13743002

  • Sq. Ft

    2000-2500

  • Sq. Ft. Source

    MLS

  • Lot Irregularities

    n/a

  • Year Built

    6-15

  • Pool

    None

  • Drive

    Pvt Double

  • Garage

    Attached, 3.5 spaces

  • Total Parking

    9

  • Family Room

    Y

  • Den

    Y

  • Exterior

    Stone

  • Fireplace

    Y

  • Roof

    Asphalt Shingle

  • Foundation

    Insulated Concrete Form

  • Elevator

    n/a

  • Water View

    Y

  • Laundry Level

    Main

  • Heat

    Forced Air

  • A/C

    Central Air

  • Water

    Well

  • Water Supply

    n/a

  • Sewers

    Septic

  • Central Vac

    Y

  • Kitchen

    9.14 x 7.52 ft Main level

    Walk-Out, hardwood floor, Fireplace

  • Mudroom

    0.0 x 0.0 ft Main level

    Pantry

  • Primary

    5.16 x 5.08 ft Main level

    hardwood floor, W/I Closet, Ensuite Bath

  • 2nd Br

    4.01 x 3.94 ft Main level

    Hardwood Floor

  • Bathroom

    0.0 x 0.0 ft Main level

    5 Pc Ensuite, Double Sink

  • Bathroom

    0.0 x 0.0 ft Main level

    4 Pc Bath, Tile Floor

  • Family

    9.22 x 6.63 ft Bsmt level

    Walk-Out, Fireplace, Wet Bar

  • 3rd Br

    4.27 x 3.43 ft Bsmt level

  • 4th Br

    4.27 x 3.05 ft Bsmt level

  • Office

    3.71 x 3.33 ft Bsmt level

  • Bathroom

    0.0 x 0.0 ft Bsmt level

    4 Pc Bath

  • Exercise

    3.51 x 3.35 ft Bsmt level

    Wainscoting

Thinking of Selling?

Find Out Your Home’s Value in Today’s Market!

No Email or Signup is required to view your home estimate.

estimate your home value

Contact Manoj Kukreja

Sales Representative,
Century 21 People’s Choice Realty Inc.,
Brokerage
(647) 576 - 2100

Manoj profile avatar

Open house for 16 Clergy Lane, Puslinch

Property Open House

Mortgage Calculator

This data is for informational purposes only.

Mortgage Payment per month

Principal Amount

Interest

Total Payable

Amortization

Amortization

Closing Cost Calculator

This data is for informational purposes only.

Closing Cost Total for this property

Total Cash flow for purchasing this property

Down Payment(%)*
Additional information

Provincial Land Transfer Tax

Ontario Land Transfer Tax Rebate

Toronto Land Transfer Tax

Toronto Land Transfer Tax Rebate

PST on CMHC Insurance Premium

Lawyer Fees

$2,825

Government Registration Fee's

$164

Title Insurance

Closing Cost Total

Total Cash flow for purchasing this property

Provincial Land Transfer Tax

Ontario Land Transfer Tax Rebate

Toronto Land Transfer Tax

Toronto Land Transfer Tax Rebate

PST on CMHC Insurance Premium

Lawyer Fees

$2,825

Government Registarion Fee's

$164

Title Insurance

Down Payment(%)*

* A down payment of less than 20% is permitted only for first-time home buyers purchasing their principal residence. The minimum down payment required is 5% for the portion of the purchase price up to $500,000, and 10% for the portion between $500,000 and $1,500,000. For properties priced over $1,500,000, a minimum down payment of 20% is required.

Thinking of Selling?

Find Out Your Home’s Value in Today’s Market!

No Email or Signup is required to view your home estimate.

estimate your home value

Contact Manoj Kukreja

Sales Representative, Century 21 People’s Choice Realty Inc., Brokerage
(647) 576 - 2100

Manoj profile avatar

Recent Sold Listings in Puslinch Lake Settlement Areas, Puslinch

Popular Cities